Made-to-measure kitchens · Alentejo & Algarve

Handmade kitchens, made to fit your space.

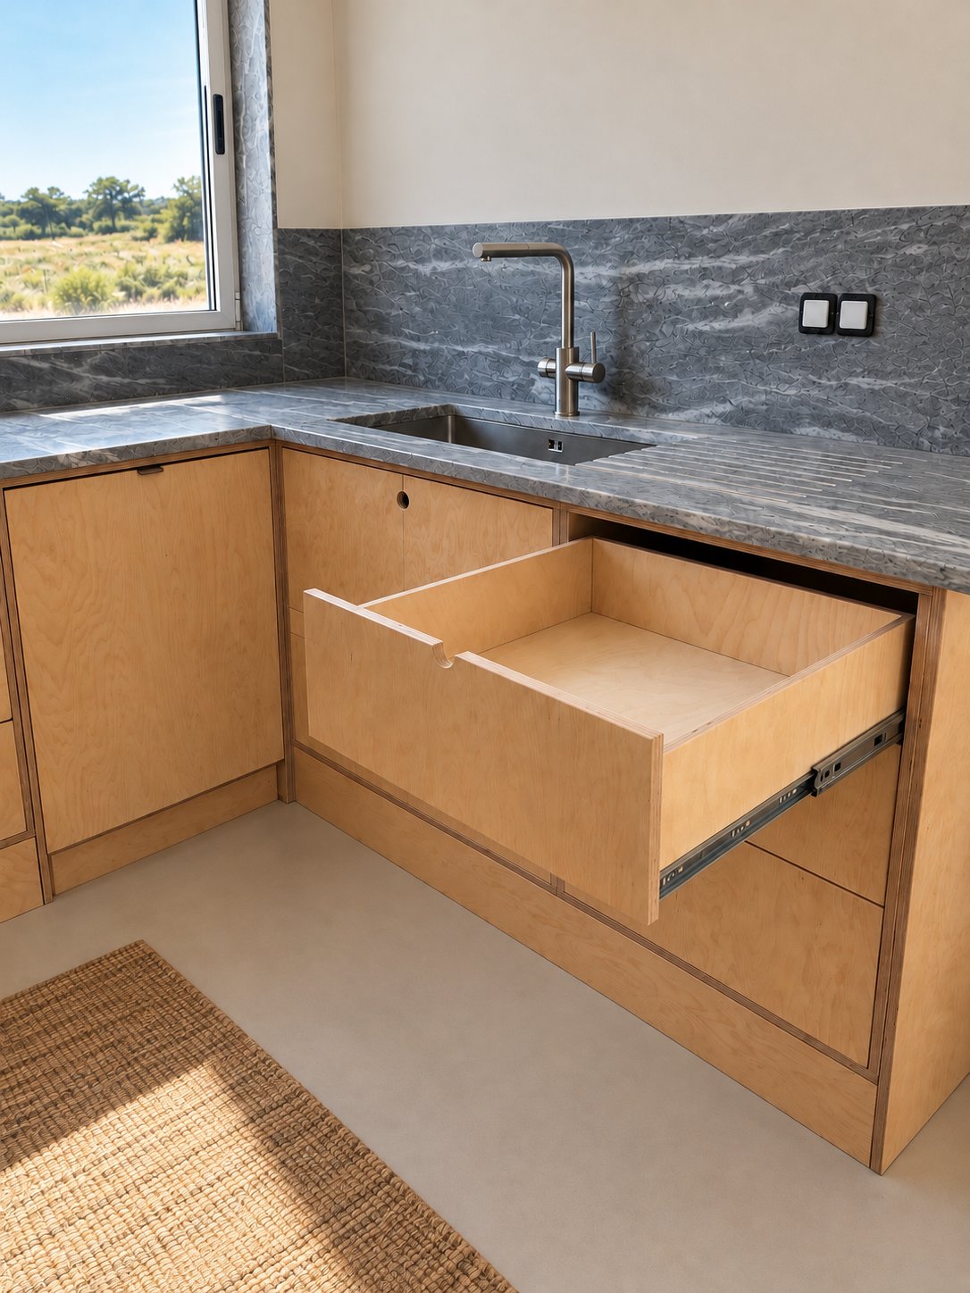
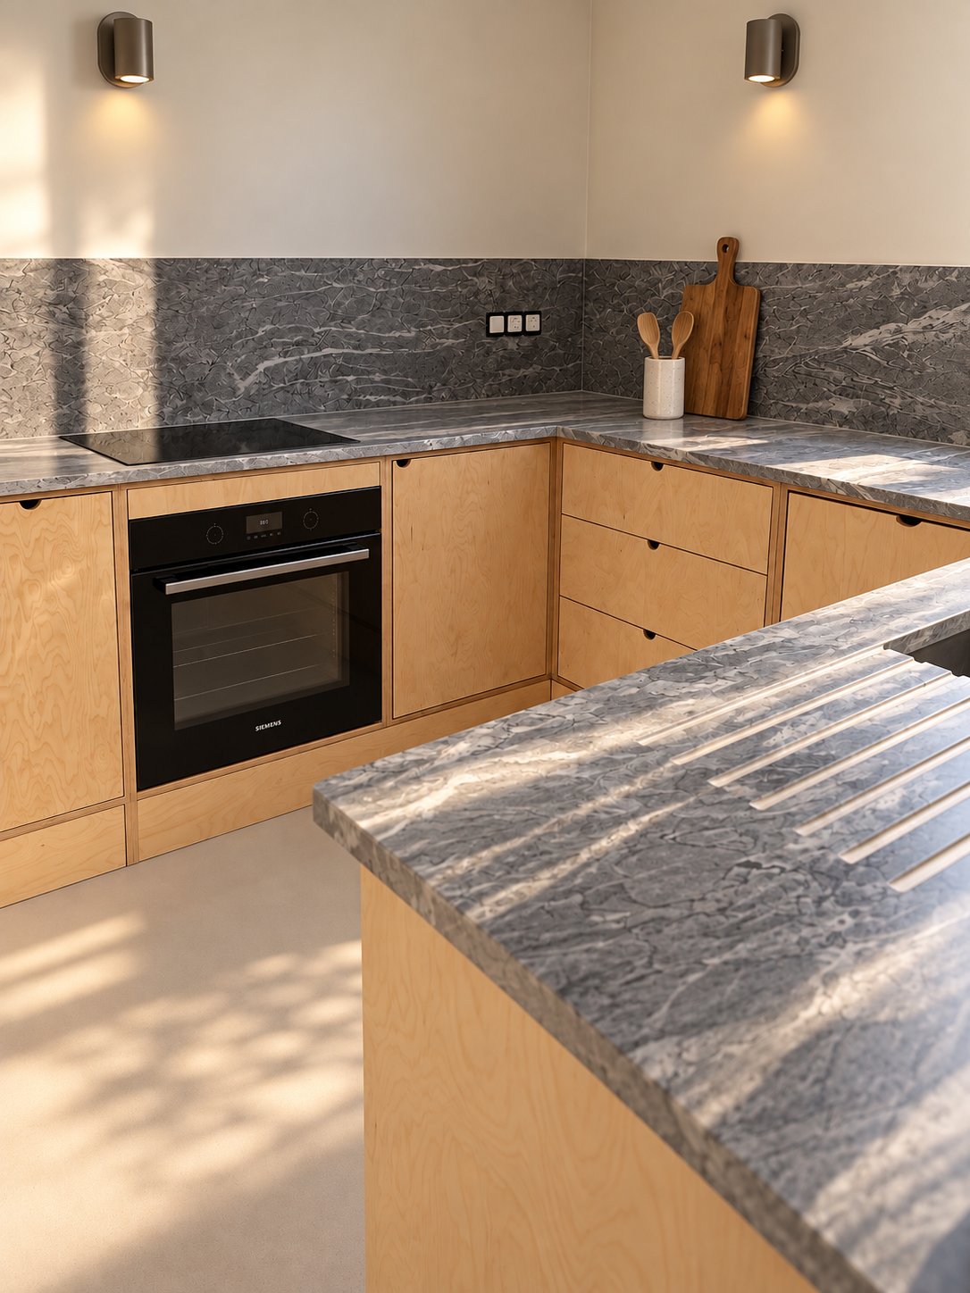
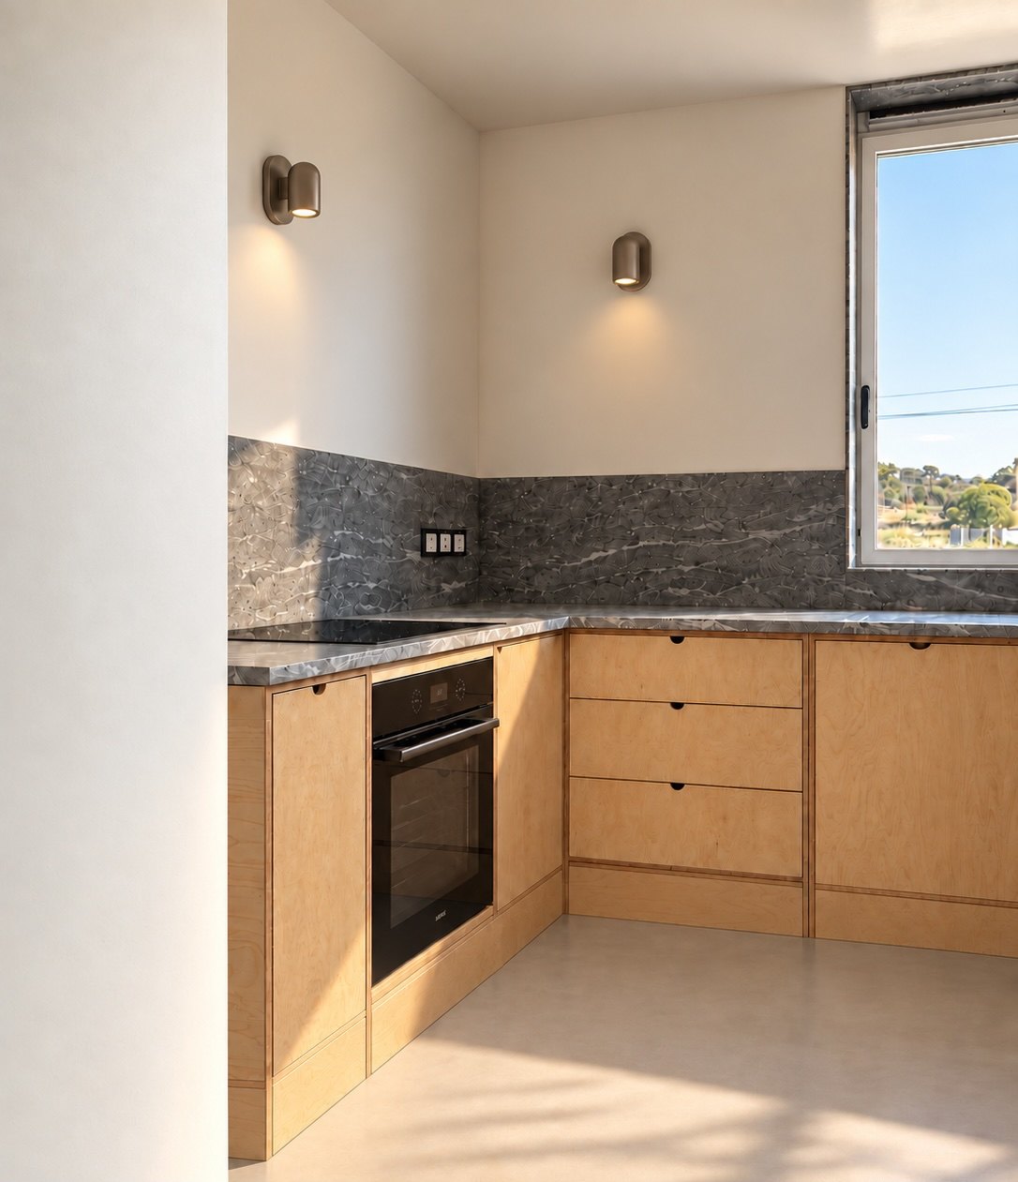
Modules in 18 mm birch plywood, designed and built to the millimetre. Nordic design, installed in under 15 days.
01 / 04
18 mm
Birch plywood
< 15 days
From decision to installation
To the mm
Every module made to measure
Sines — Lagos
Installation area

No more kitchens that only fit by chance.

We design and build every module for your kitchen: your measurements, your drawers, your corners. The result is a modern, simple kitchen that works every day and becomes one of the most beautiful pieces in your home.

Handmade
Crafted by hand, no catalogue parts.
Nordic minimalism
Simple forms, uncompromising quality.
Built to last
Noble material, solid construction.

The details

The finish is in the details.

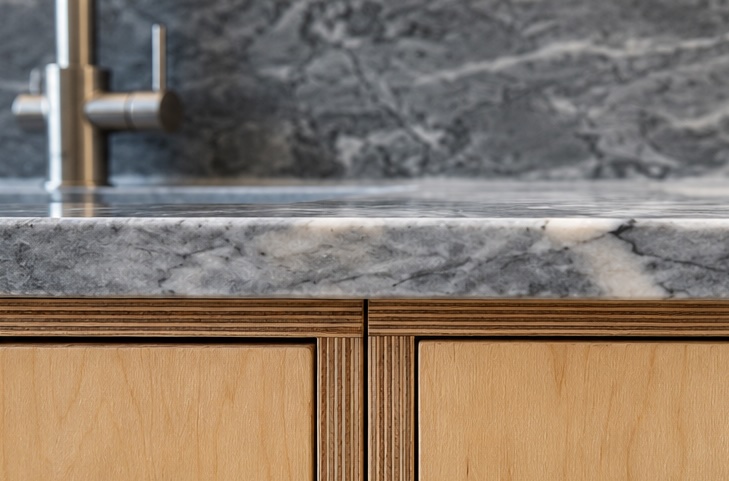
Every edge, every joint and every pull is worked by hand, with the same care as the whole kitchen.
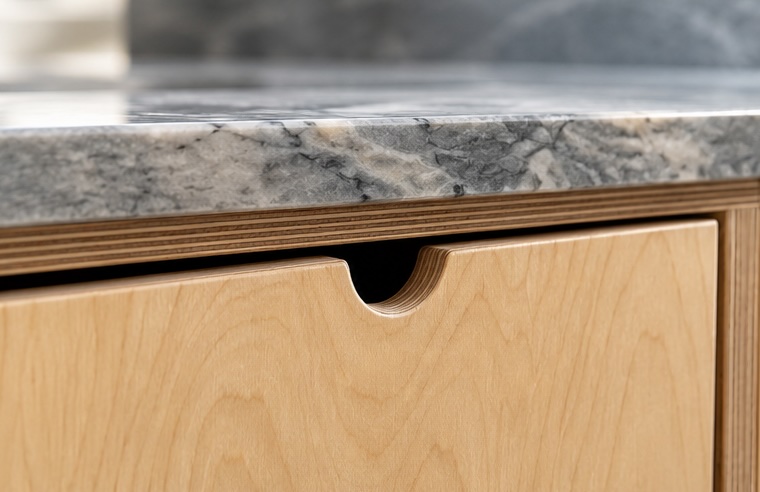
Routed semicircular pull on a birch drawer under a marble worktop
01Routed finger pullA semicircular cut-out in the front replaces the handle: a clean surface, nothing added.
Fine gaps between birch fronts under a grey marble worktop
02Fine, aligned gapsFlush fronts and even spacing, with the birch layers on show.
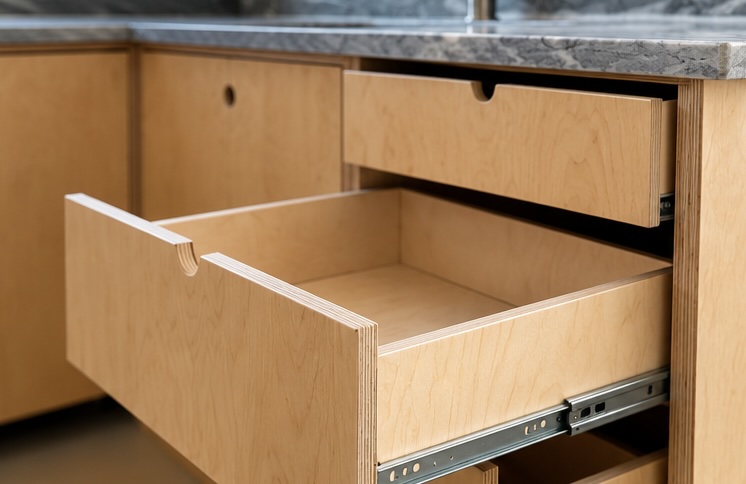
Open birch drawers on metal runners
03Full-extension drawersMetal runners that carry weight and open smoothly all the way.
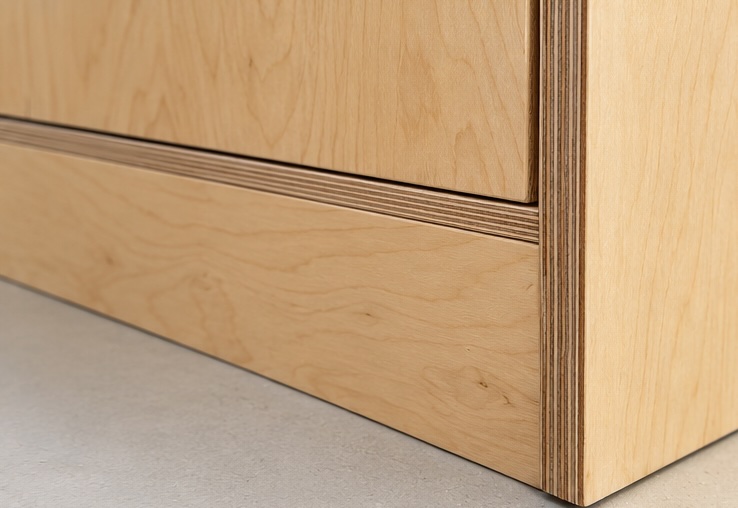
Birch plinth with exposed edge at floor level
04Birch plinthHides the adjustable legs and carries the design down to the floor.

The material

One material, honest and on show.

We work with 18 mm birch plywood. It is stable, strong and shows its layers on the edges — a detail that makes every module an honest, lasting piece.

Exposed edge
The layers stay visible and become part of the design.
Natural grain
Every front has its own pattern.
Stability
The multi-layer board handles daily use.
Light, warm tone
Pairs with stone, microcement and white.

The modules

Every module, designed for you.

Size, interior and type of opening are decided by your space and the way you cook.
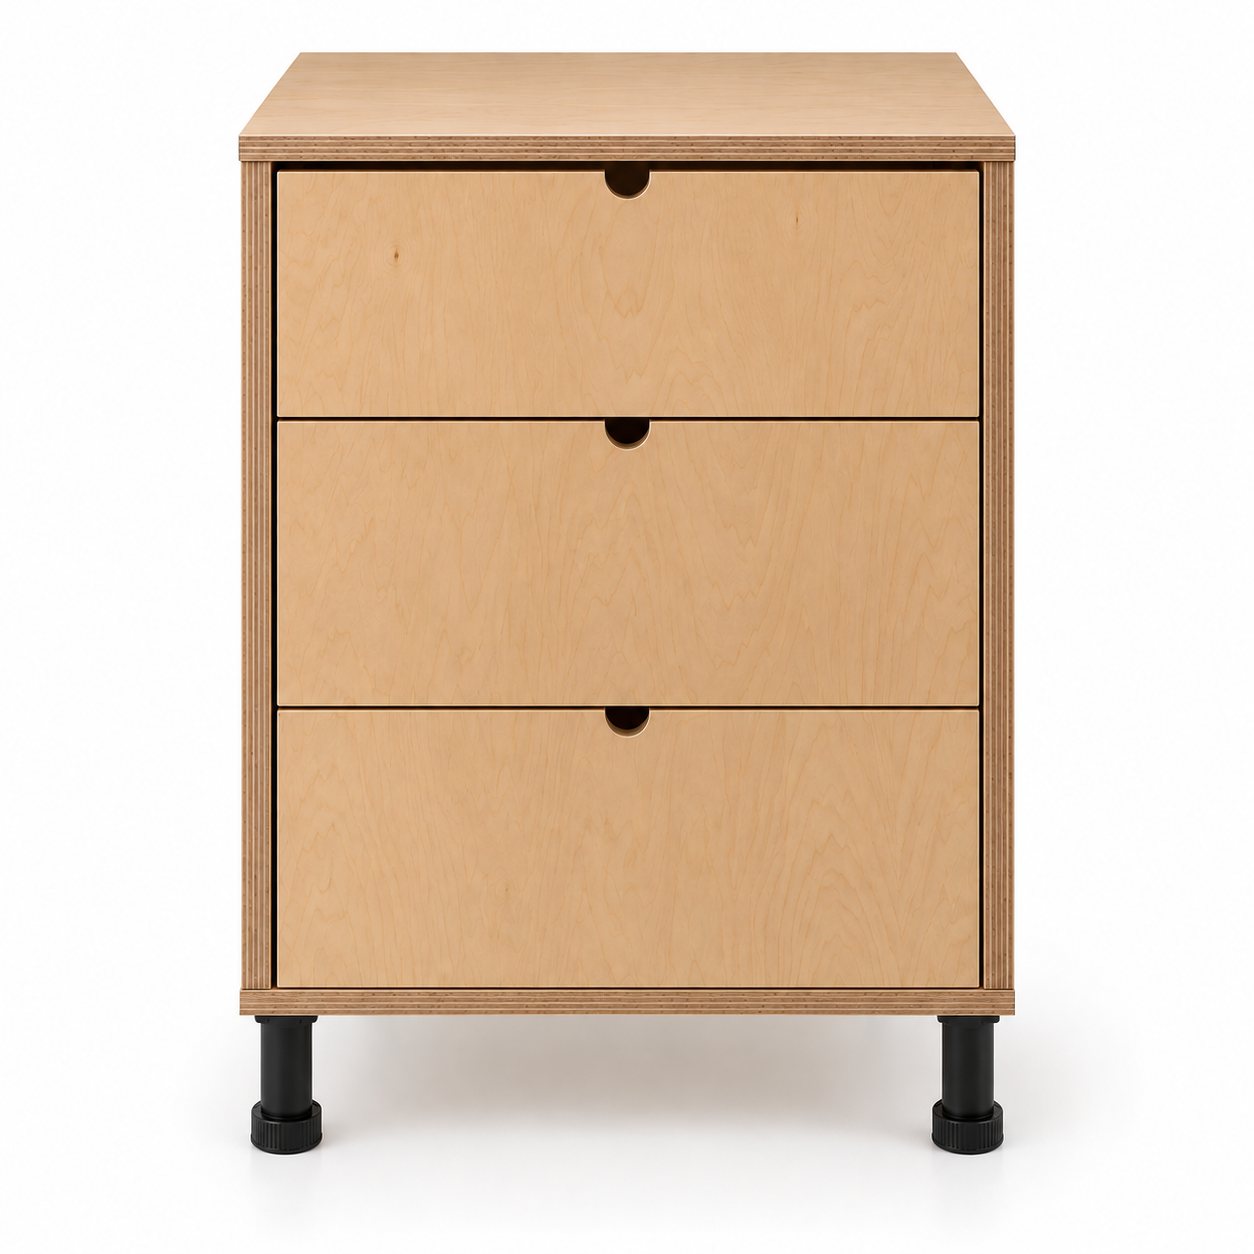
Birch three-drawer unit
Drawer unitsTwo or three drawers, everything in view.
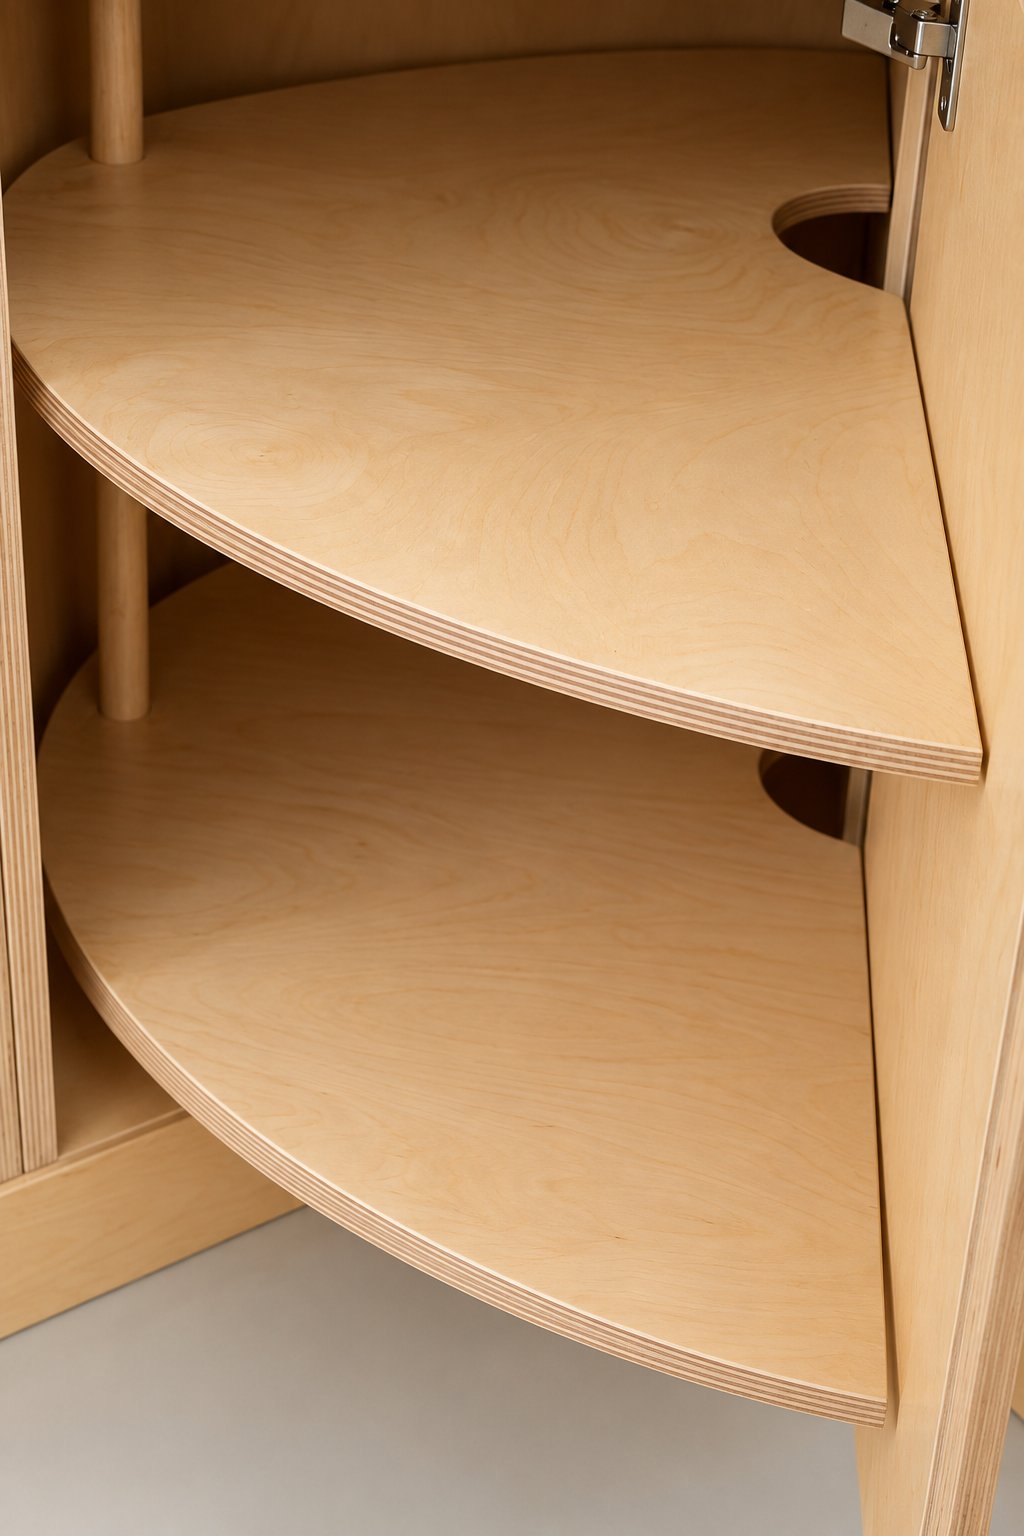
Birch carousel shelves inside a corner cabinet
Corner solutionsWe adapt the space to your needs, even in the trickiest corners.
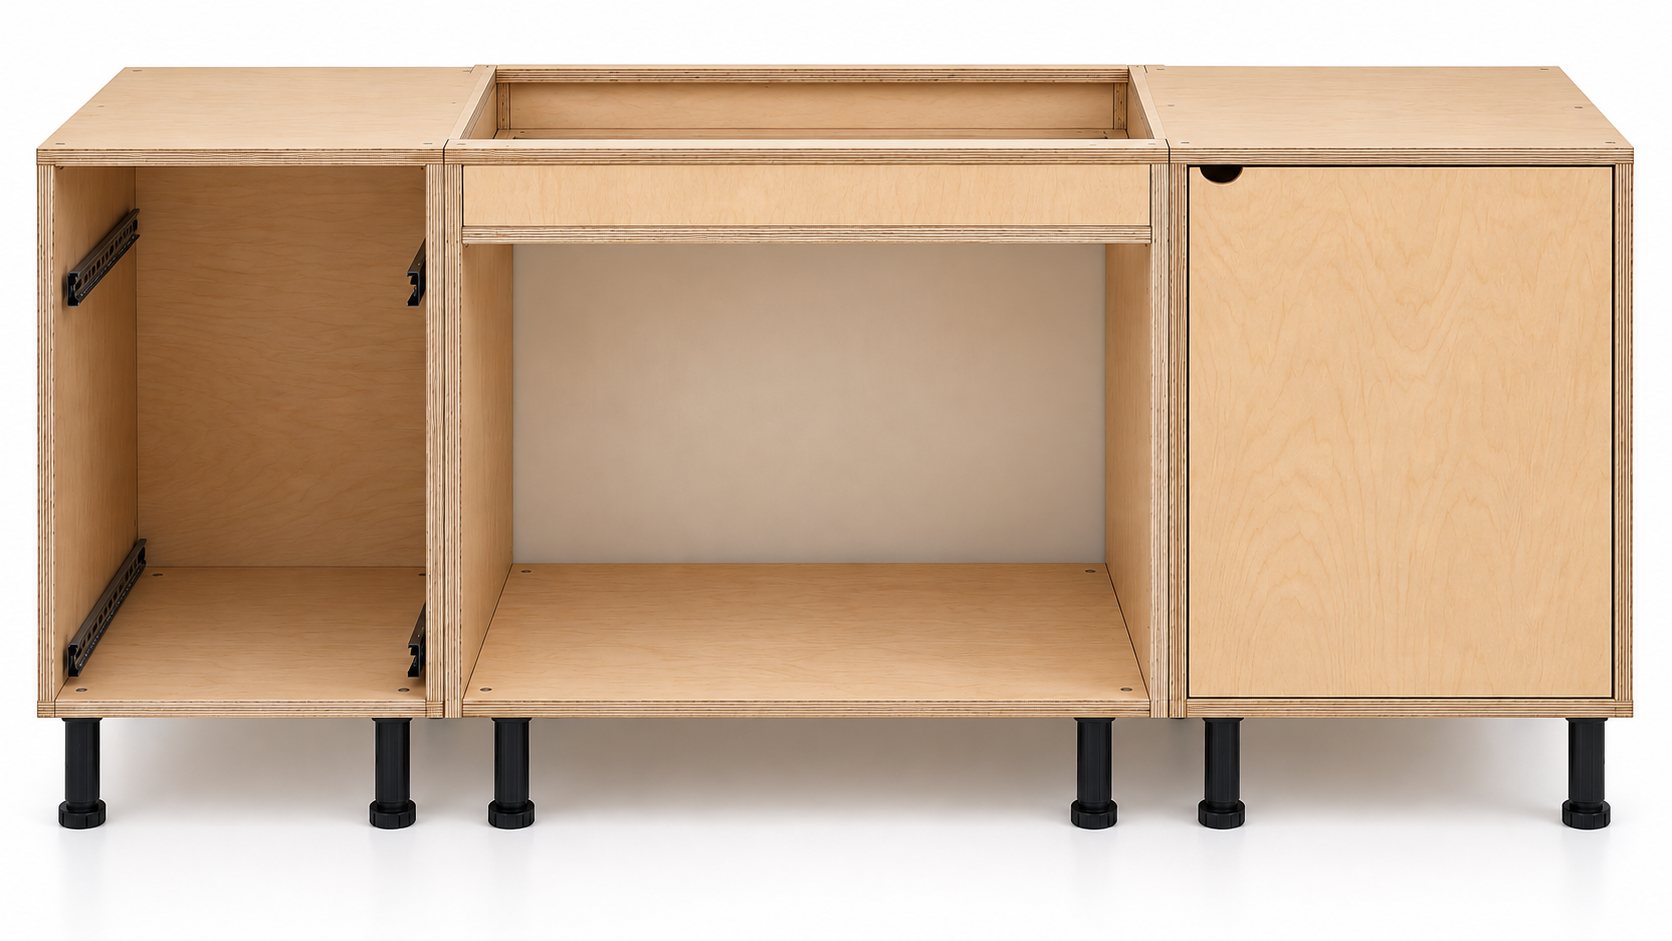
Three birch base modules on adjustable legs
Base modulesCupboards, sink unit and built-in oven.
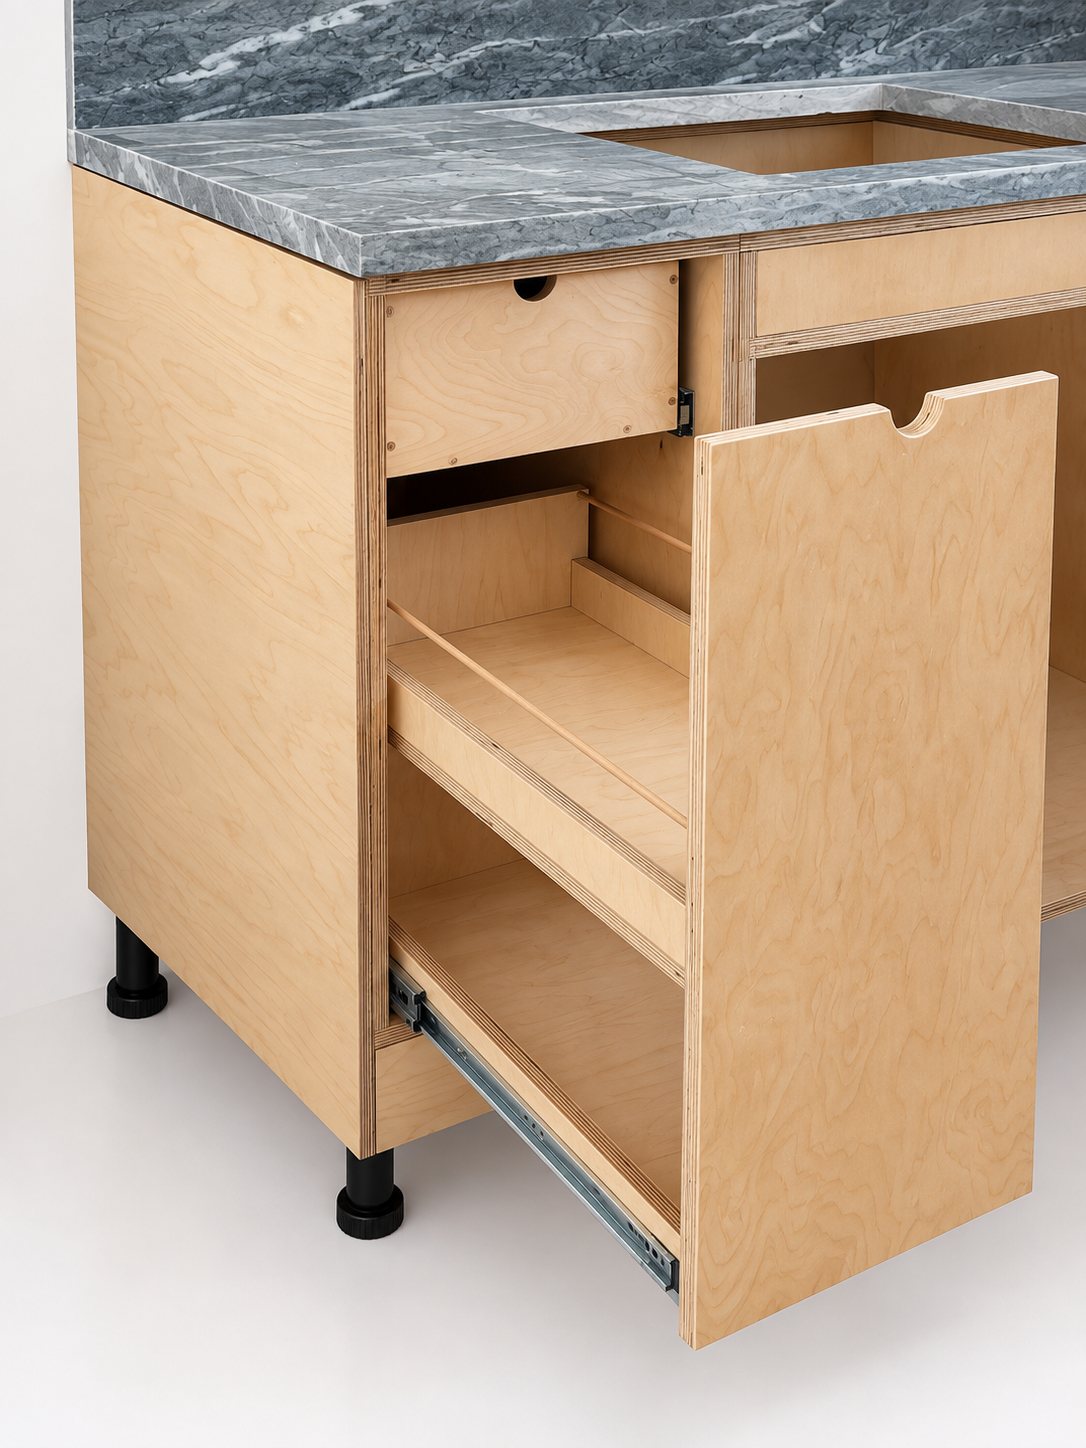
Birch module with a pull-out interior under a marble worktop
Pull-out interiorsShelves and dividers that slide fully out.
Drawers and drawer units
Cupboards with doors
Sink unit
Built-in oven housing
Corner carousel drawers
Special solutions, designed from scratch

Routed finger pull · Metal drawer runners · Height-adjustable legs · Birch plinth

The process

Simple, from first contact to installation.

Under 15 days from decision to installed kitchen. You always talk directly to the people who build your kitchen, no middlemen.

  1. 01
    Measuring
    Precise measurement of the space, walls, sockets and appliances.
  2. 02
    Design
    Together we decide the layout, the modules and the interiors.
  3. 03
    Sketch
    We prepare a sketch of the final result so you see your kitchen before it is built.
  4. 04
    Approval
    You review and approve the design. Only then does production start.
  5. 05
    Production
    We build the modules to measure, by hand, in our workshop.
  6. 06
    Installation
    We install and level the modules to the millimetre, ready for the worktop, in coordination with the worktop supplier.

Contact

Tell us about your space.

A personalised, no-obligation quote at competitive prices.

AreaFrom Sines to Lagos — Alentejo coast and Algarve
LanguagesPortuguês · English · Español · Deutsch
Whatsapp[YOUR PHONE]